Friday, August 10, 2012

Three Rooms, one long 4m vault

The just completed widow's groined vault project came about because I wanted them to let me build a house using 3 vaults in parallel. Like the Nubians do/did. Instead of the square cinder block in the background.

However when the group came to the brick factory to see a simple vault house, they wanted a Common Hall like the groined vault first.

As Dickson finished the groined vault, before I knew it the project manager had made the foundation for us to build a 3 room vaulted house without consulting us.

But their floor plan without consulting us, so the middle room is wider and they want the entryway in the middle of a vault side and one window. So we ended up going with one long vault. Had to think about how to handle the thrust on the 1meter high wall. It will have a ring beam but "broken" in 4 places, so we will have some buttresses, some beams that drop down to the floor, and the door will be heavy block with a "veranda" acting like a butress.

Pointed Vaults and Pointed Arches

I just had a Renaissance moment, a real eureka moment.

My friend Matt and others will say "jeez, he is only realizing that now?"

I am not a trained professional engineer or builder, but I have some experience. All my arches and vaults are semicircular or catenary curves. Vaults I build without centring, and but arches over openings with centring, as i need a wall to "glue" the bricks. Like the first arch below.
Link
So here it is

IF I USE POINTED ARCHES (middle type) IT WILL MEAN THE LAST BRICKS WILL BE MORE VERTICAL INSTEAD OF HORIZONTAL!

Pointed arches are like the second arch above and this one below.

Duh.

I see it all the time in pictures but it just dawned on me now that it will make some vaults easier, as the curve stays more vertical, hence less gravity pulling it down before the arch is closed! Jeez Matt why didnt you yell at me? Your latest WTO has pointed in it!

I see some issues as they will require greater height in arches over doors.

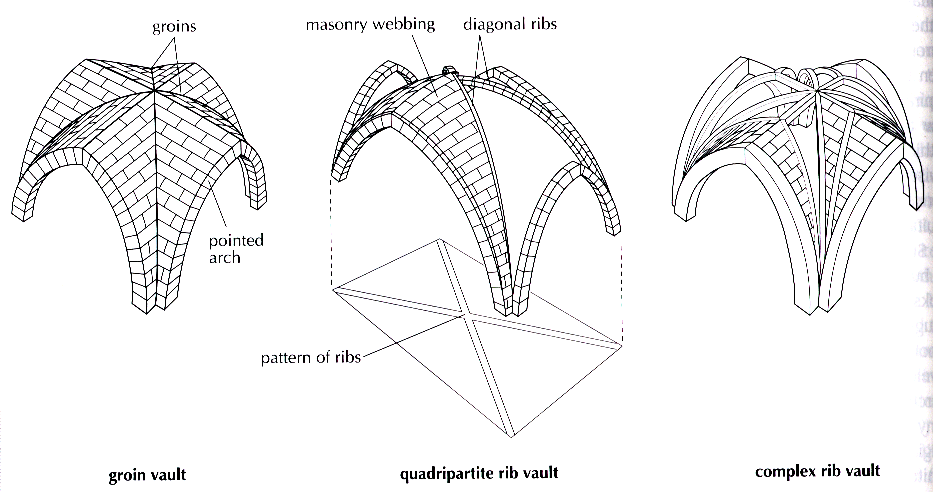
So my groined vaulted rooms will look like this maybe.


Which means I should be able to go horizontal course much higher

"The main advantage of the pointed arch was that it concentrated the thrust of the vault on a narrow vertical line that could be supported by the flying buttresses, a major feature of Islamic architecture and also European Gothic architecture. The pointed arch enables the reduction of the lateral thrust on foundations. It enabled architects to lighten the walls and buttresses which had to be massive to support earlier semicircular arches(endnote 2). Additionally, it resolved the difficulty of achieving level crowns in the arches of the vault allowing the vault to become suitable for any ground plan." The Arch that never sleeps (Publication) by: FSTC Limited


I mean look how steep that is!

Is this the new look on my buildings?

Thursday, August 9, 2012

Widows Vault progress V - DONE

The pointing is all done and Dickson and Festo have moved to the next project. I will post the last picture when the windows are installed. In the end I advised against pointing the vertical arches of the vault. The joint is very narrow and I felt the brick alone was good enough.


Tuesday, July 31, 2012

Rocket Stove for my water heater

I have been heating our hot water in a "tanganyika boiler" for 20 years. Works great, keeps heat in but uses a bit of firewood. I want to cut down on the firewood so been planning on changing to rocket stove / wood gas. Wasn't sure about how a big size would work so we did a mock up. This is Erik Lokensgaard who is visiting and Dina my neighbors kid. Erik followed my directions and came up with this first attempt. You can see the flames under the pot.

More to come.....

Wednesday, July 25, 2012

Motivation and a new challenge

My buddy Matt Sevigny posted about his new project today.

Whenever Matt posts and mentions my blog there is a surge of hits to this blog. Today he mentioned my name enough times to make me uncomfortable. And the hits arent just a surge.

The other thing is that was what the doctor in me had ordered, some affirmation after a day in the office of hearing my weaknesses. I was searching around for a feel good fix. Thank you my friend. So that was today's motivation. (The person reminding me of weaknesses would say I am not solving anything, maybe not, but life is short.)

Now to Matt's blog post. Some of the ten readers will find this experience of his interesting if not informative. He is building a pizza oven, which is not such a big deal but as I told him,
I like:
-You are using soil!
-this is a progression, arches, vaults,domes, groins! then?
-You are using what you have lying around.
-It will be used to cook food, a useful piece of art.
-You are fulfilling a dream.
-You are excited
-You are gonna show the steps even if failure!

And the challenge? I also will build a pizza oven for home, finished by when my daughter returns in June 2013. Her coming home present, and hopefully a magnet to keep the kids close to home. This is not to compete with Matt, it is a personal challenge. I also will make the oven part out of clay/soil. I also will make with what is "local" meaning on my acreage or within 1 km as much as possible.

Wednesday, July 18, 2012

Widows Vault progress IV

As of yesterday there remained a 1 meter square section to finish.


It is remarkable how much pointing improves the look of a wall. Look at this wall and the next picture to see difference.

Odd how a picture sometimes makes you see something I did not notice in live time. That wide joint on the right at the level of the window arch. Too bad.


Note the hi- tech scaffolding. Dickson has scaffolding but I think because they can leave this in place they prefer this.
We had to revert back to plastering for fear of hairline separations on the vaults.

This is all that was left. So it means it takes about 4 weeks to do the roof part.

This was the previous week. I climbed up and noticed one hairline crack between two arches.
From this point on the groin pieces stop being perpendicular to the wall, and there is just arches. For each arch the springer brick needs to be cut so the first brick is wedged in.

Tuesday, July 3, 2012

Widows Vault progress

Dickson is doing great. I didnt have any thing to suggest on Wednesday . The 3rd and 4th pictures are from Sunday when I just happened by there. It is a classy job I must say. A pity to cover the bricks on top with cement plaster.